
SERVICE COUNTERS
Main counter surfaces
Measure each uninterrupted surface and show exactly where equipment, windows, posts, and seams interrupt the usable area.

Custom foam tabletop and counter surfaces with your colors and laser-engraved branding. Design the look and send the dimensions with your quote request.
Custom order only · Dimensions reviewed before production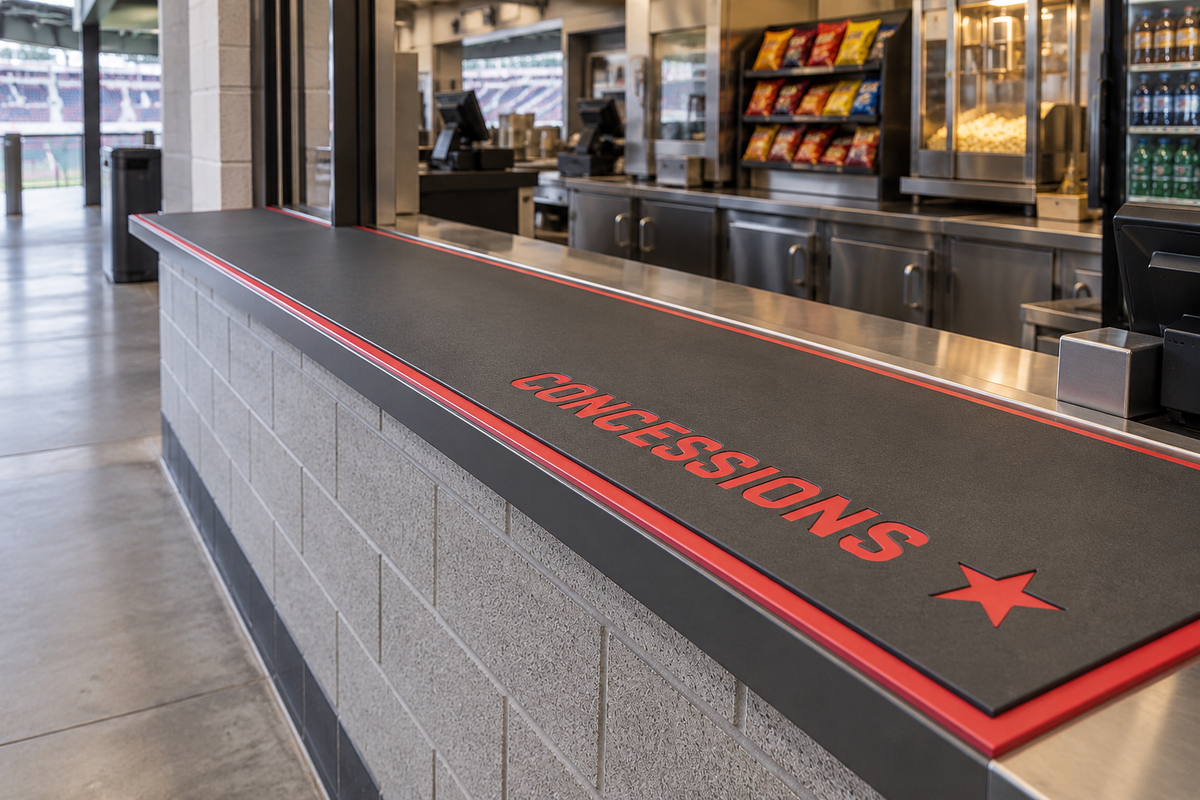
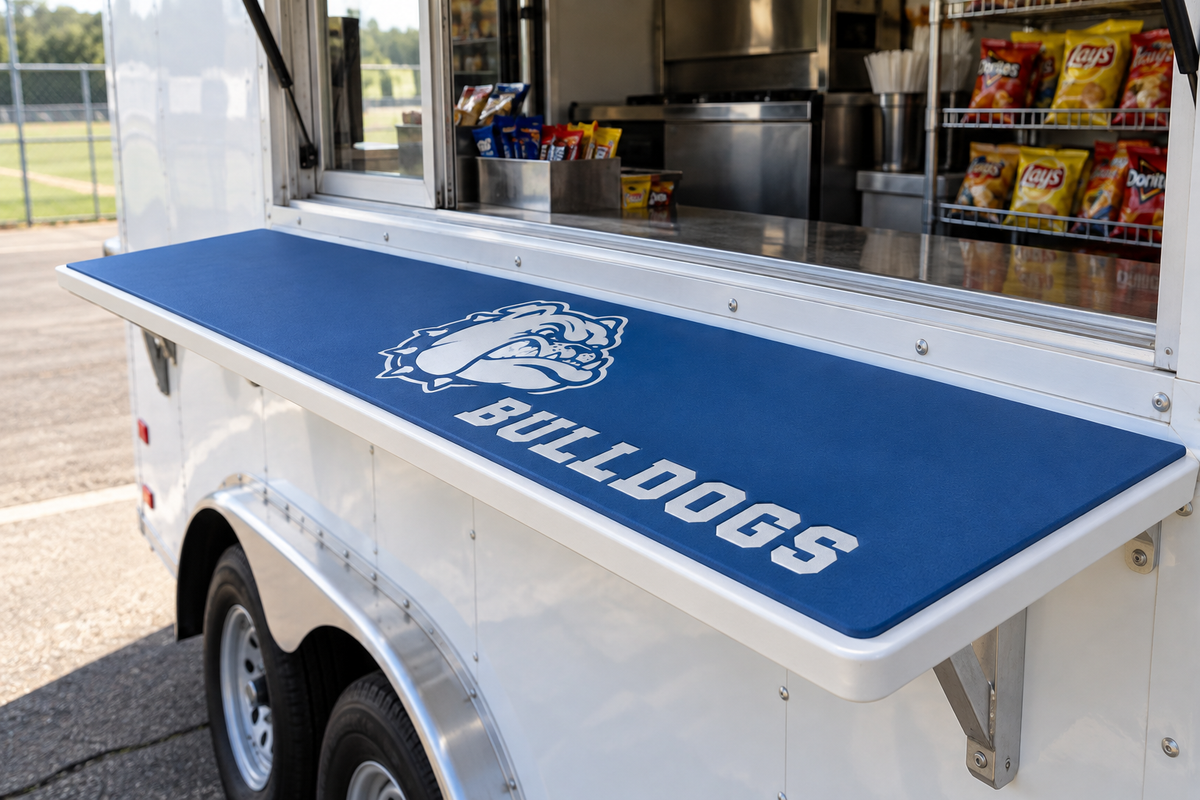
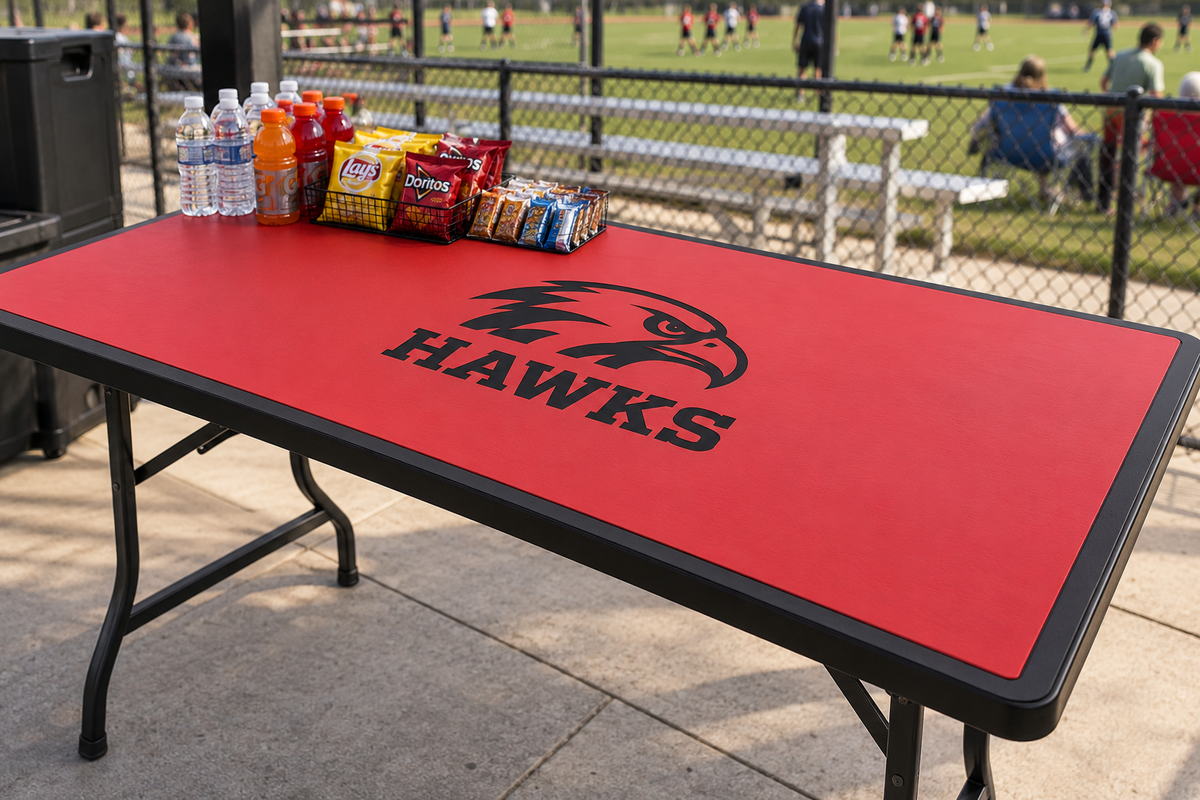
Choose your colors. Add your logo. Move it exactly where you want it. Send the saved design with your quote request.
Screen colors are approximate. Available foam colors are confirmed with your quote.
No logo uploaded
Upload a logo with a transparent background for an accurate engraving preview. Solid image backgrounds will also appear as engraved areas. PNG, JPG, or WebP; up to 5 MB and 4096 × 4096 pixels.
Choose Position logo to drag the artwork directly. Placement sliders work on mobile too. Logos and lettering are laser engraved and preview in the base-layer color. There is no separate text or print color.
Enter requested dimensions in inches. This is a design concept, not a verified fitment template. Cutouts, seat contours, thickness, and material must be reviewed before production.
Concession counters are rarely one uninterrupted rectangle. Registers, warmers, posts, pass-throughs, cutouts, service windows, seams, and corners all change the usable surface.
The project starts with the exact area you want covered. Measure each counter section separately, photograph every obstruction, and decide where branding should be visible to customers versus staff.
Measure each uninterrupted surface and show exactly where equipment, windows, posts, and seams interrupt the usable area.

Registers, warmers, posts, controls, vents, and pass-through openings should be mapped before the final foam outline is approved.

Use logo placement and color intentionally around checkout, pickup, sponsor, or high-visibility counter areas.
Measure the usable surface first. Then build the shape, cutouts, colors, engraving, and quantity around it.
Custom foam for customer-facing or staff-facing counter surfaces using the actual usable dimensions.
Plan around registers, card terminals, posts, controls, and equipment that need to remain accessible.
Create a visually distinct section for pickup, sponsor branding, or high-traffic customer interaction.
Coordinate several different counter sizes with the same color combination and engraving style.
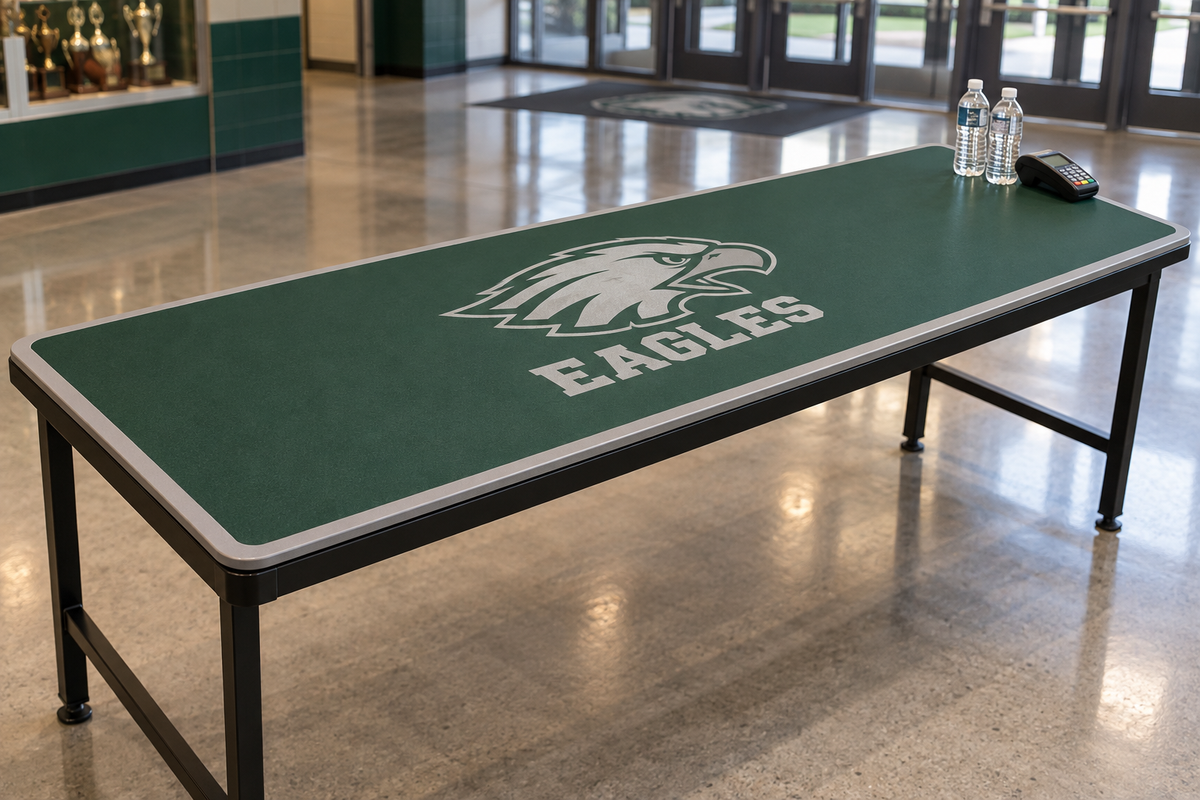
The layout starts with the exact usable counter surface and everything that interrupts it.
Service windows, registers, warmers, posts, cutouts, rounded corners, seams, and equipment can all change the usable area. Share top-view photos, dimensions, and the intended use so the project can be reviewed correctly.
Choose a top and border/base combination that works with the concession area or venue branding.
Place a logo or short lettering in the designer and preview the laser engraving in the base-layer color.
Show equipment, windows, cutouts, corners, posts, and anything else that changes the foam outline.
List different counter sizes and quantities separately, especially when one concession area has several work surfaces.
Branding matters, but the counter still has to function. The best layout puts color and engraving where customers see it while keeping work zones, controls, vents, equipment, and service openings clear.
Choose the visible top layer and contrasting base/border layer. Available foam colors are confirmed during quoting.
Place the team, school, venue, sponsor, or organization mark on the 3D preview. The engraving appears in the base-layer color.
Tell us which side of the counter is most visible so artwork orientation and placement make sense in the real space.
Registers, windows, pickup areas, controls, vents, and equipment should stay clear in the approved layout.
Build foam around the usable customer-facing or staff-facing counter surface.
Plan around registers, posts, pass-throughs, or other equipment that occupies the counter.
Coordinate colors and engraving across several counters while keeping each measured section separate.
Do not measure only the overall counter footprint. Separate the project into straight surfaces, corners, L-shapes, cutouts, and equipment zones.
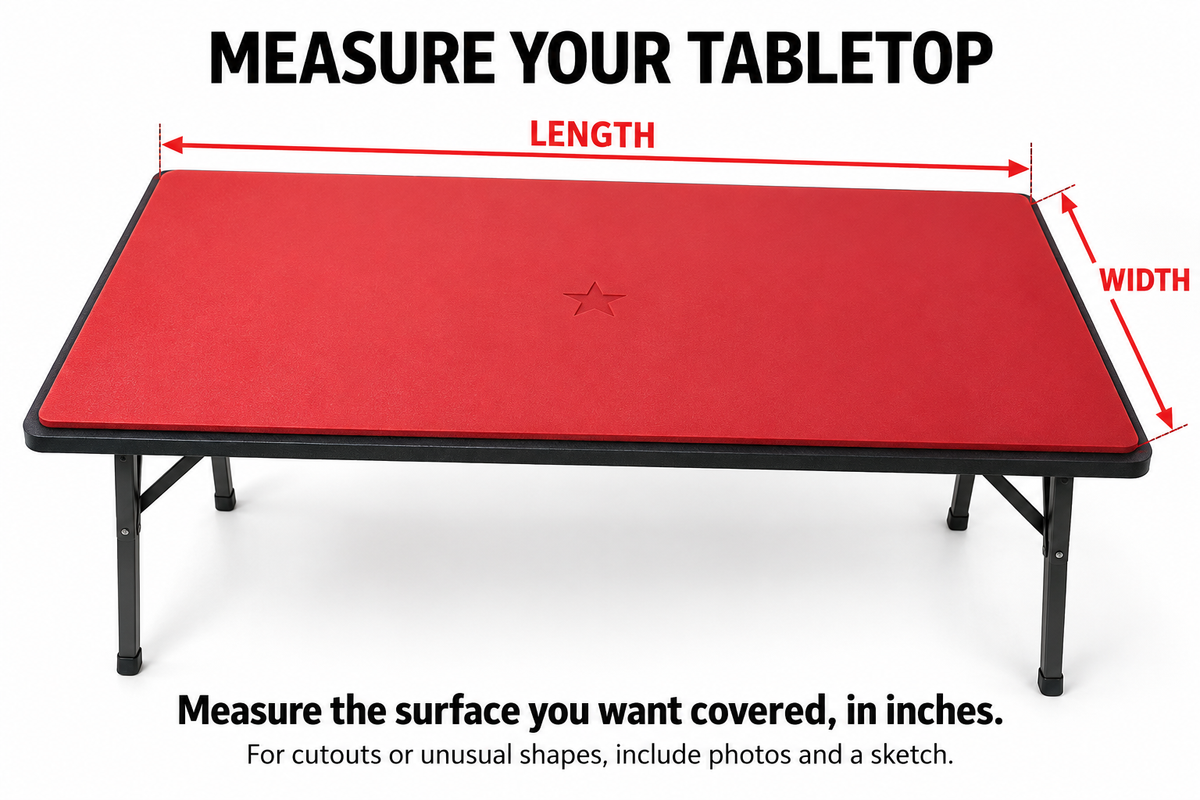
Measure each usable counter section separately.
Tell us whether the surface is a service counter, tabletop, checkout area, or another work surface. Include every cutout, piece of equipment, seam, post, and service-window detail.
Photograph those areas closely. Show corners, seams, equipment, pass-through openings, posts, and anything else that changes the usable surface. Final fit and attachment method are confirmed during review.
Use the same measurement units throughout. Initial measurements help prepare your quote; production dimensions are confirmed before cutting.
Tell us about the exact surface, quantity, dimensions, colors, and artwork. Photo links help us understand the real project.
We follow up on fitment questions, design details, pricing, and timing. If more measurements, photos, or a template are needed, we discuss them with you.
Approve the agreed design, dimensions, and order details before your project moves into production.
The quote depends on the actual surface geometry, number of pieces, cutouts, equipment, artwork, quantity, and service-area requirements.
Overall length, depth, and irregular geometry affect the foam layout and material usage.
Registers, posts, windows, equipment, and pass-throughs can require more custom shaping.
A single straight counter is different from a concession area with several connected or separate surfaces.
Different logos, sponsor marks, labels, or orientations create additional unique layouts.
Indoor/outdoor exposure, cleaning needs, food-service use, surface condition, and attachment requirements must be considered.
Include the preferred in-hand date and delivery location so scheduling and shipping can be reviewed with the project.
Concession counters can have a lot happening on one surface. Accurate photos and dimensions help separate the usable foam area from equipment and service openings.
Fitment must be reviewed for the exact counter. Cutouts, equipment, seams, posts, service windows, edge profiles, and surface condition can affect the final layout.
Yes. Upload artwork in the designer and place it where you want it. The preview shows the artwork as laser engraving in the base-layer color.
Yes—send a sketch plus measurements and photos of each leg, corner, and transition. More complex shapes may require additional review.
Show the location and footprint of all fixed equipment so the foam does not cover required controls, vents, or work areas.
Tell us exactly how the surface will be used. Material suitability for the intended application must be confirmed during project review; do not assume every foam configuration is appropriate for direct food contact.
Tell us whether the counter is indoors, covered, or outdoors so exposure, cleaning, and attachment needs can be reviewed.
Timing depends on dimensions, quantity, artwork, material availability, and approval. Include your preferred in-hand date.
Potentially. Send the equipment footprint, exact location, access requirements, and photos so the cutout can be reviewed without blocking controls, cables, ventilation, or service access.
Yes, those projects can be reviewed. Measure each leg separately and include a simple overhead sketch showing inside corners, outside corners, and transitions.
Yes. Identify the specific section and viewing direction, and include the approved sponsor artwork with the quote request.
Do not assume it is appropriate for direct food contact. Tell us exactly how the counter is used so material suitability and the approved application can be confirmed during project review.
Use the care instructions supplied with the approved order and avoid unapproved solvents or abrasive cleaning methods.
For irregular counters, a simple overhead sketch plus photos of every obstruction can save a lot of back-and-forth.
Start with the exact surface dimensions and show every cutout, post, service opening, or piece of equipment that changes the usable counter area.
Submitting this form requests a quote. It does not place a paid order or reserve a production date.
Upload your logo in the designer above. Your saved design and original artwork can be included with the quote request. Add project-photo links in the notes when helpful.
Include your preferred in-hand date and delivery location. Timing is confirmed with your quote.